




Restoration process begins on the facade of the Basilica of the Monastery of Montserrat
The actions will also serve to guarantee its protection and long-term conservation by applying final treatments and establishing a periodic maintenance plan.
Redacció
23 October de 2026
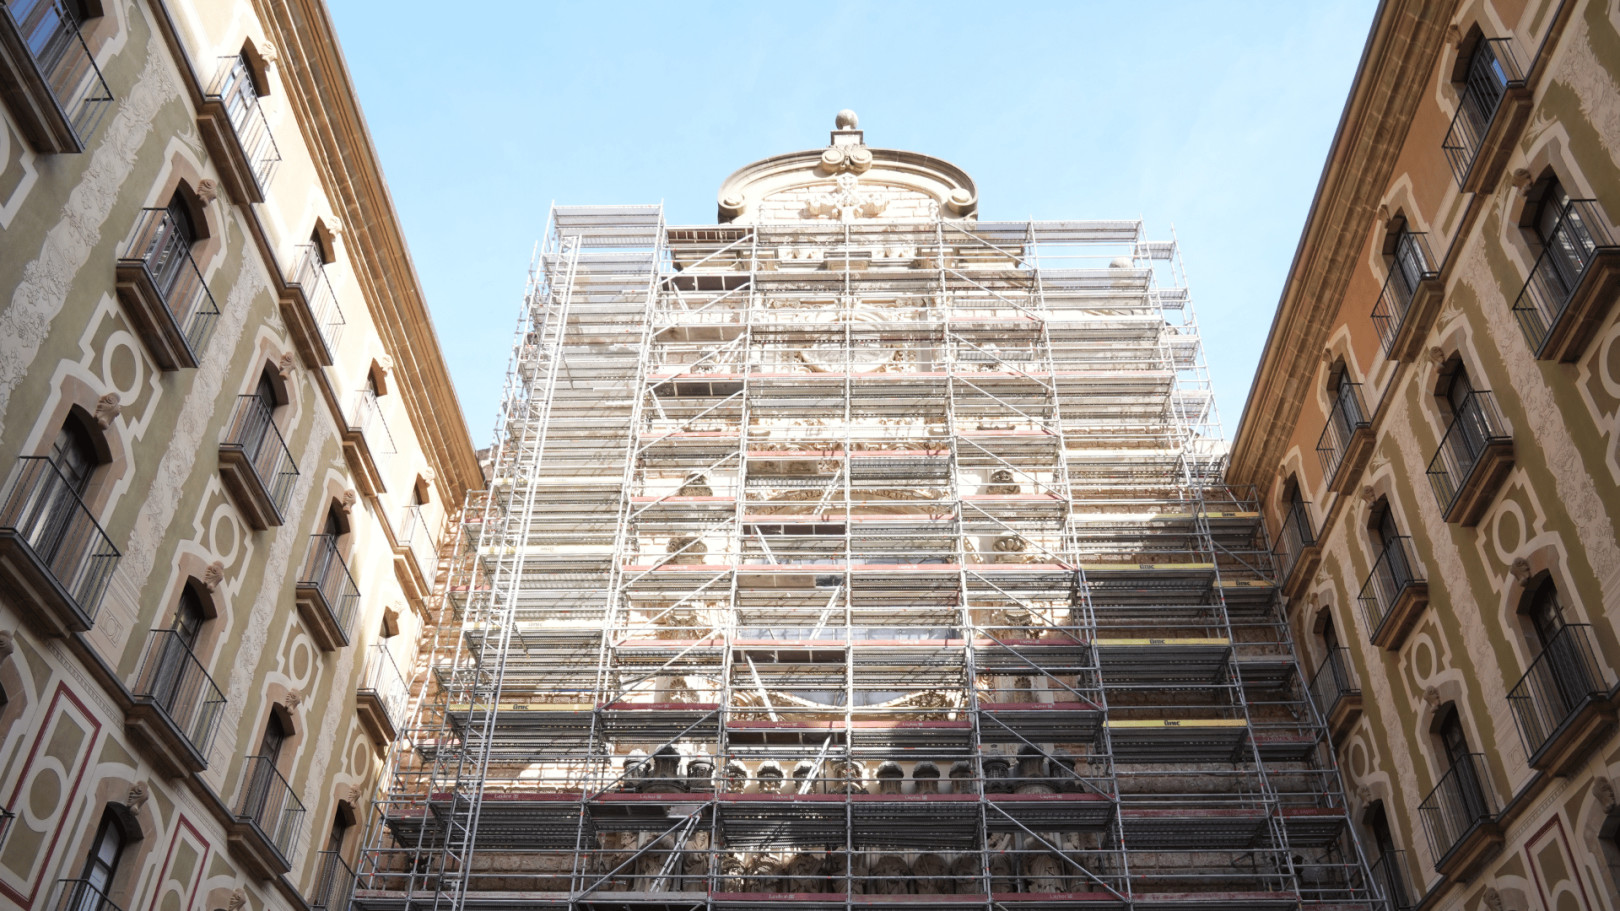
Divendres, 23 d’octubre de 2026.- The facade of the Basilica of Santa Maria de Montserrat, located in the atrium, will undergo a scheduled restoration process over the coming weeks to address the natural deterioration of the heritage elements that characterize its historical architectural components.
The work, which has already begun, required the installation of scaffolding on the facade so that conservation teams can properly execute the restoration work.
With this restoration work, the aim is to carry out a direct curative conservation intervention to stop the progress of deterioration and consolidate the stone that forms the facade—made of Murcia stone and Alicante stone, which are ideal for fine carving due to their low hardness, but deteriorate with relative ease outdoors—thereby preventing future risks of detachment.
At the same time, the process will allow for the cleaning of the various architectural and sculptural elements of the facade and the identification of surface alterations that may have occurred over time. The restoration will also serve to guarantee the protection and long-term conservation of this heritage by applying water-repellent and final protective treatments which, linked to the periodic maintenance plan to be established based on findings during the process, will ensure the durability of the tasks once completed.
The last restoration works on the facade date back to between 1986 and 1996, within the framework of interventions that also included other heritage sites in the monastery.
It is worth noting that the Abbey of Montserrat was able to carry out this project with the support of the four provincial councils (Barcelona, Girona, Tarragona, and Lleida), a joint collaboration that will ensure the proper conservation of one of the monastery's most representative images.
The current facade of the Basilica of the Monastery of Montserrat dates back to 1901, following the abbey's reconstruction after its destruction during the Peninsular War.
The architect in charge of designing it was Villar Lozano, with the help of his son, Francesc de Paula Villar Carmona, hired directly by the Llagostera sisters, who acted as patrons.
All the stonework was executed by some of the finest artisans of the time: the stonemasonry by the Vilalta workshop, the ornamental sculpture by Lluís Ferreri, and the figures of the apostles and the tympanum reliefs by the Vallmitjana brothers.
Sculpturally, the facade features Christ the Savior and the twelve apostles as its main highlights, represented on a larger-than-life scale with all figures standing on inverted Roman altars and covered with finished baldachins.
Framed above them is the basilica's rose window, which existed in the original facade, where ornamental elements in the form of medallions featuring the busts of the four cardinal virtues were added during construction. Finally, above this sculptural ensemble, the clock and an entablature featuring a cross between two decorative vases stand out prominently.
The work, which has already begun, required the installation of scaffolding on the facade so that conservation teams can properly execute the restoration work.
With this restoration work, the aim is to carry out a direct curative conservation intervention to stop the progress of deterioration and consolidate the stone that forms the facade—made of Murcia stone and Alicante stone, which are ideal for fine carving due to their low hardness, but deteriorate with relative ease outdoors—thereby preventing future risks of detachment.
At the same time, the process will allow for the cleaning of the various architectural and sculptural elements of the facade and the identification of surface alterations that may have occurred over time. The restoration will also serve to guarantee the protection and long-term conservation of this heritage by applying water-repellent and final protective treatments which, linked to the periodic maintenance plan to be established based on findings during the process, will ensure the durability of the tasks once completed.
The last restoration works on the facade date back to between 1986 and 1996, within the framework of interventions that also included other heritage sites in the monastery.
It is worth noting that the Abbey of Montserrat was able to carry out this project with the support of the four provincial councils (Barcelona, Girona, Tarragona, and Lleida), a joint collaboration that will ensure the proper conservation of one of the monastery's most representative images.
History and architectural elements of the basilica's facade
The current facade of the Basilica of the Monastery of Montserrat dates back to 1901, following the abbey's reconstruction after its destruction during the Peninsular War.
The architect in charge of designing it was Villar Lozano, with the help of his son, Francesc de Paula Villar Carmona, hired directly by the Llagostera sisters, who acted as patrons.
All the stonework was executed by some of the finest artisans of the time: the stonemasonry by the Vilalta workshop, the ornamental sculpture by Lluís Ferreri, and the figures of the apostles and the tympanum reliefs by the Vallmitjana brothers.
Sculpturally, the facade features Christ the Savior and the twelve apostles as its main highlights, represented on a larger-than-life scale with all figures standing on inverted Roman altars and covered with finished baldachins.
Framed above them is the basilica's rose window, which existed in the original facade, where ornamental elements in the form of medallions featuring the busts of the four cardinal virtues were added during construction. Finally, above this sculptural ensemble, the clock and an entablature featuring a cross between two decorative vases stand out prominently.
Tags
General Now on home page
16 july de 2026
19 october de 2026
El més llegit