




The Basilica
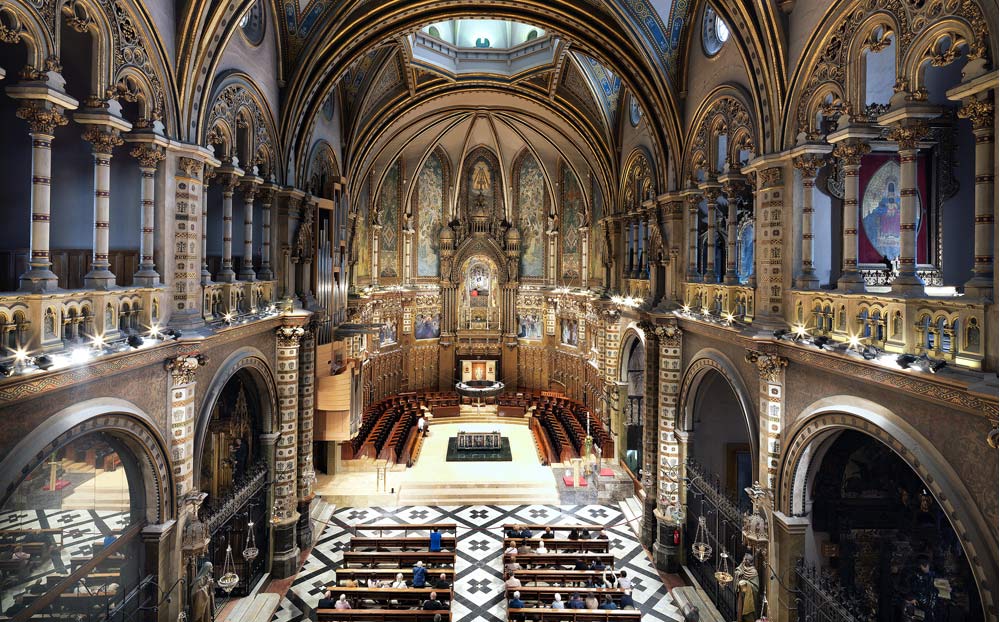
Architecturally, the church of Montserrat belongs between the Gothic tradition and the adoption of the new Renaissance forms that began to be applied in the 16th century. Thus, upon entering, our eyes are drawn toward the head of the nave, where the monks' choir and the high altar are located; at the center of the upper section stands a gilded shrine designed by Francesc de Paula Villar, where one can see, even from afar, the silver throne with the image of Saint Mary presiding over the entire nave.
Unlike other churches, this one has a single nave with interconnected chapels between the buttresses and, in the upper section, side tribunes. At this point, the vault begins with highly intricate arches and ribs at the ends of which lunettes with side oculi are formed, and where the transept would be, we see the large octagonal dome.
As a result of the Peninsular War (1808–1814), the basilica was left in ruins and had to be rebuilt later, in the late 19th century. Regarding the "Romanesque-Byzantine" decoration of the nave, its artistic quality may be open to debate.
However, the architects, painters, and sculptors who worked on the presbytery and the side chapels are considered masters of the Modernisme and Symbolism of that era.
As we walk in, we realize that it is not a church of huge proportions; it is, however, remarkable when we consider the era in which it was built, the chosen location, and the means available at the time.
The central nave is 58 meters long, 15 meters wide, and 23 meters high at the vault. Today, thanks to the aforementioned restoration (1991–1996), this temple is bright with natural light, yet it has not lost the atmosphere that invites contemplation and intimacy.
These votive lamps, reminiscent of those that existed before the destruction of Montserrat (1811–1812), were offered by regions, towns, organizations, and various entities across Catalonia, as well as by Catalan associations in various countries around the world.
The ensemble therefore symbolizes a continuous offering and presence of the Catalan people at the feet of Saint Mary of Montserrat, their patron saint.
On the central pillars of the nave stand sculptures of the prophets Ezekiel, Jeremiah, Isaiah, and Daniel, reminding us of the prophecies concerning the Virgin Mary. They were carved in wood by Josep Llimona (1864–1934) and placed here in 1896. Now that we are in the center of the nave, we can visit the chapels on our left.
Basilica Mass Schedule
Weekdays (Monday to Saturday)
Sundays and Holy Days of Obligation
(*) The Escolania may occasionally be away from Montserrat. Please check www.escolania.cat/quan-cantem.
Many celebrations can be followed live online at Montserrat TV.
Confessions
Monday to Friday: from 10:40 AM to 11:40 AM
Saturday: from 10:40 AM to 11:40 AM and from 7:30 PM to 8:00 PM
Sundays and holidays: from 10:40 AM to 1:00 PM
Basílica
Open every day, from 7:00 AM to 8:00 PM
Throne of Our LadyEvery day:
8:00 AM to 10:30 AM
12:00 PM to 6:25 PM
7:30 PM to 8:00 PM (only between July 1st and September 15th)
Votive Candles (Path of Ave Maria)
Every day, from 8:00 AM to 8:00 PM
Pastoral Coordination Center
Every day, from 9:30 AM to 1:00 PM and from 4:00 PM to 6:00 PM
The Cambril or Chapel of Our Lady
As we descend from the throne room of Our Lady, on the right hand side lies the cambril (lady chapel), a space located in the center of the three large Neo-Romanesque apses attached to the eastern facade of the temple we are visiting.
This architectural work began in 1876 and was not completed until 1885. The construction was directed by the architect Francesc de Paula Villar i Lozano (1828–1901), assisted by the young architect Antoni Gaudí (1852–1926), and later by his son, Francesc de Paula Villar i Carmona, who continued the restoration work on the church.
However, the interior decoration of what is properly the cambril or Chapel of Our Lady was not finished until 1887.
Here, we can observe a difficult yet remarkably beautiful harmony achieved between various Neo-Romanesque, Neo-Gothic, and Renaissance elements, which place it within Catalan Pre-Modernisme.
Silhouetted against the central stained-glass window, directly facing the image of Our Lady, is a polychrome wooden sculpture of Saint George—patron saint of Catalonia—sculpted by Agapit Vallmitjana. His facial features suggest that it may be a portrait of Venanci Vallmitjana, the author's brother.
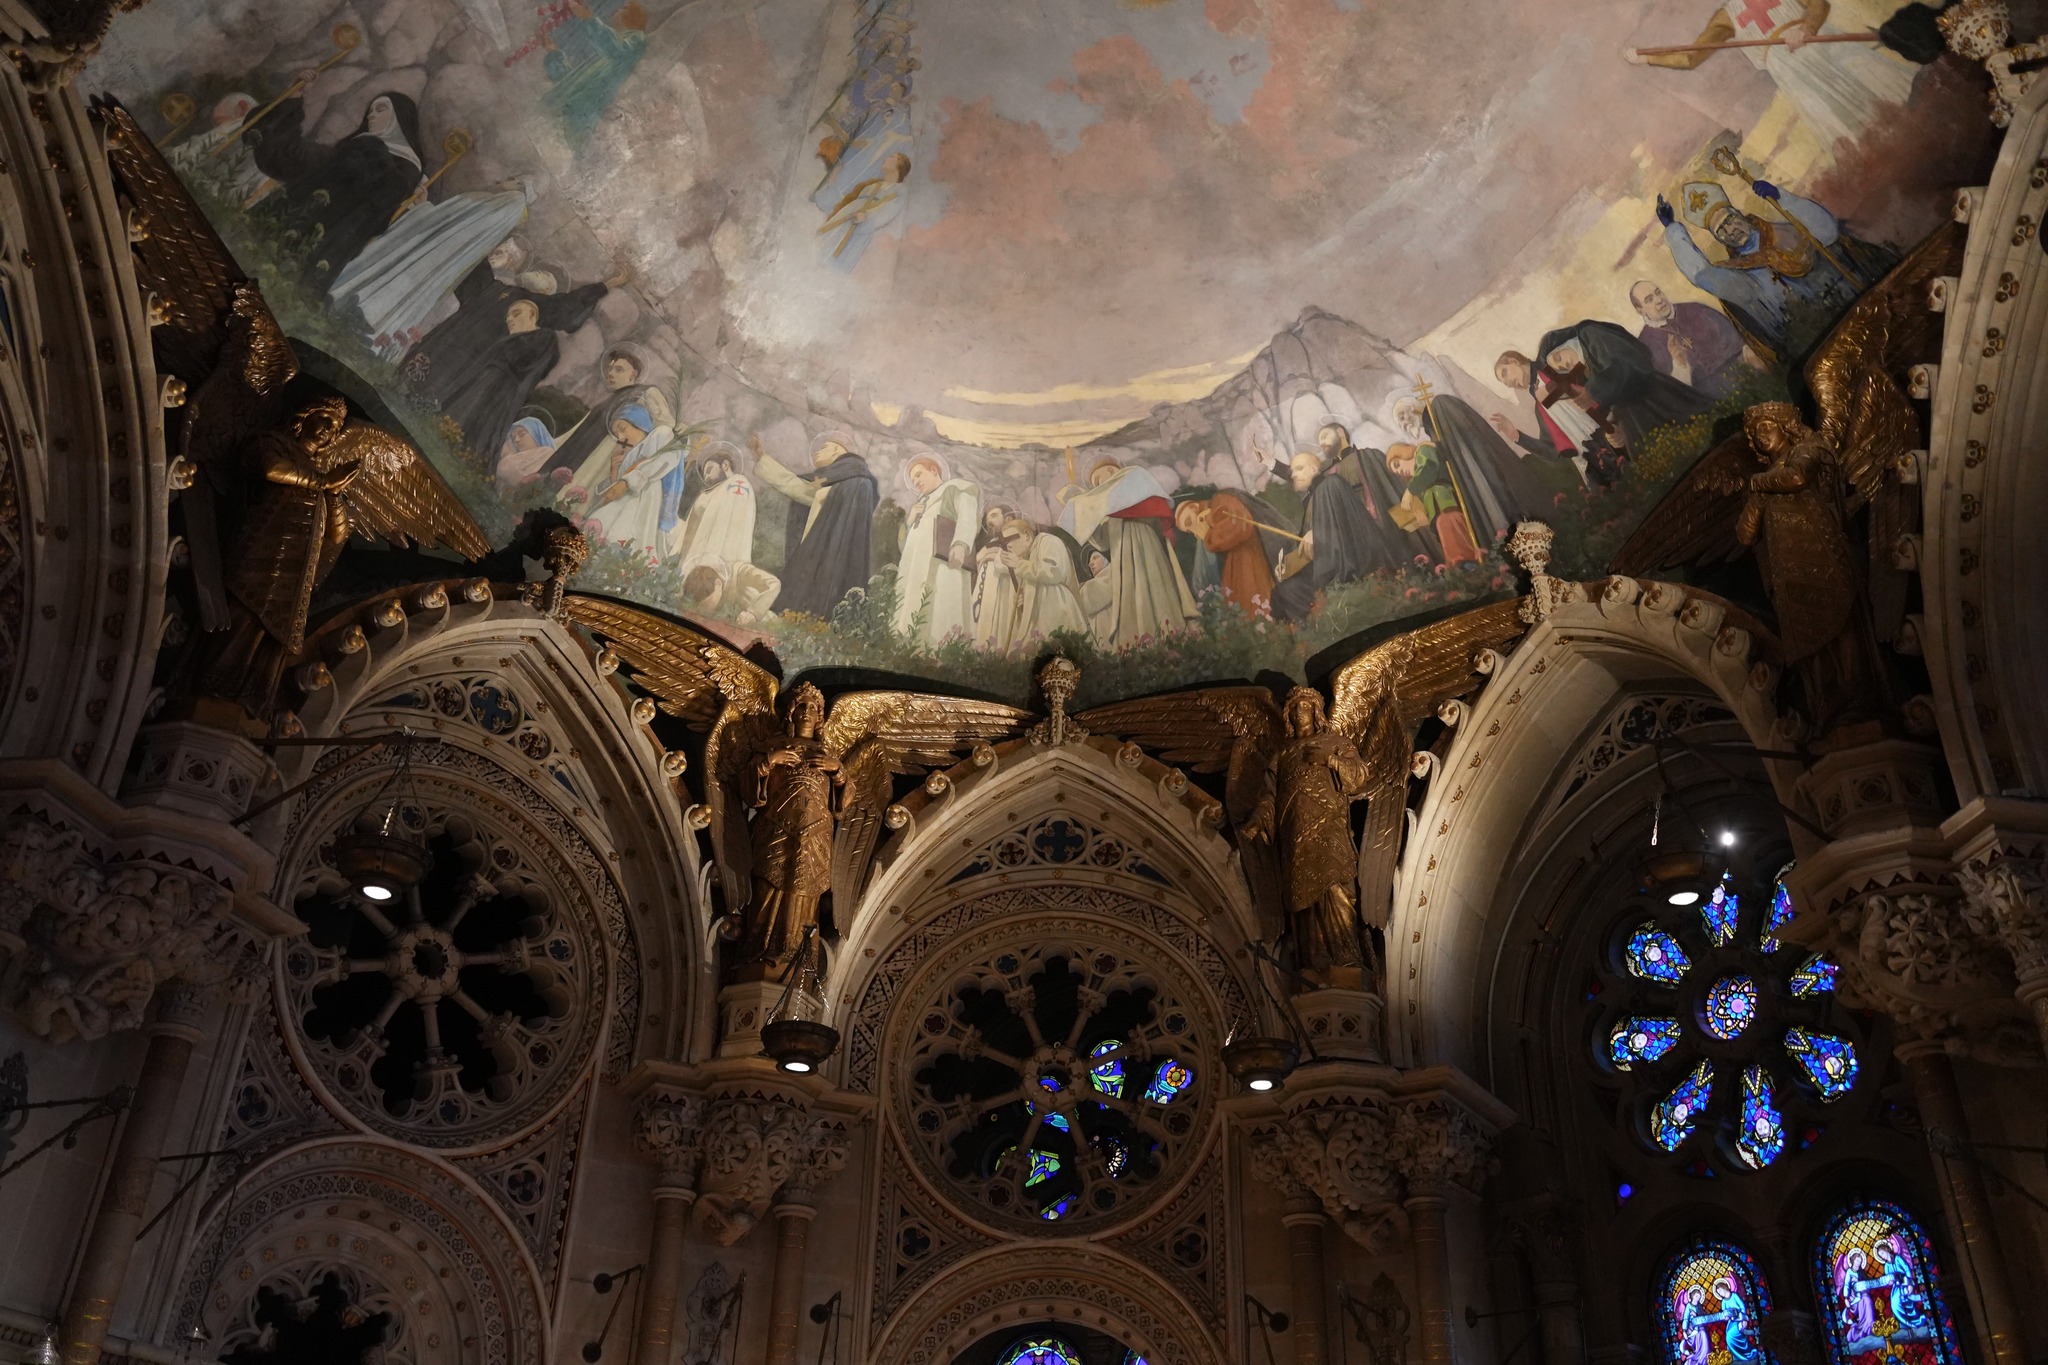
The dome painting (1896–1898) by Joan Llimona is of great artistic interest and was difficult to execute due to perspective challenges; let us highlight its most important features:
The ensemble features a palette of light and bright tones that emphasize the apotheosis in the infinity of the firmament, where Our Lady appears with the Infant Jesus in her arms, surrounded by angels and archangels. Below this, a panoramic fish-eye view of the mountain of Montserrat marks the intersection between celestial and earthly space. At the lower part of the dome, on either side, is a procession of pilgrims: on the right advance members of the clergy, and on the left, members of civil society. The figures represented here are linked to the symbolism and history of Catalonia.
This dome is a true artistic gem of Montserrat and modern Catalan painting.
The Throne Room of Our Lady
The idea to renovate the throne room of Our Lady, along with its anterooms, and to build a new access staircase to the cambril (lady chapel), was conceived in 1944, with the Enthronement celebrations of April 27, 1947, as its key milestone. The ensemble was not completed until 1954, when the Marian Year was celebrated. In executing the project, designed and directed by architect Francesc Folguera and painter Josep Obiols, various architects, draftsmen, sculptors, and goldsmiths participated to achieve a collaborative effort of Catalan artists and a synthesis of mid-20th-century Catalan visual arts.
We access this room through a large alabaster portal adorned with biblical references that Christian tradition has associated with Mary, the Mother of God. Inaugurated in 1954, it was sculpted by Enric Monjo; the two alabaster candlesticks flanking it were crafted by Rafel Solanic. The interior of the staircase is decorated with beautiful mosaics, created by Santiago Padrós based on a design by Fr. Benet Martínez.
At the back of the room, a painting by Carlo Maratta (1625–1713) depicts the birth of Jesus, who is held in the arms of Mary, his mother.
The mural paintings found in the anteroom leading to the throne of Our Lady—a space mirrored on the opposite side that we will see upon descending after venerating the holy image—were created by Josep Obiols and represent the virtuous and courageous women mentioned in the Bible.
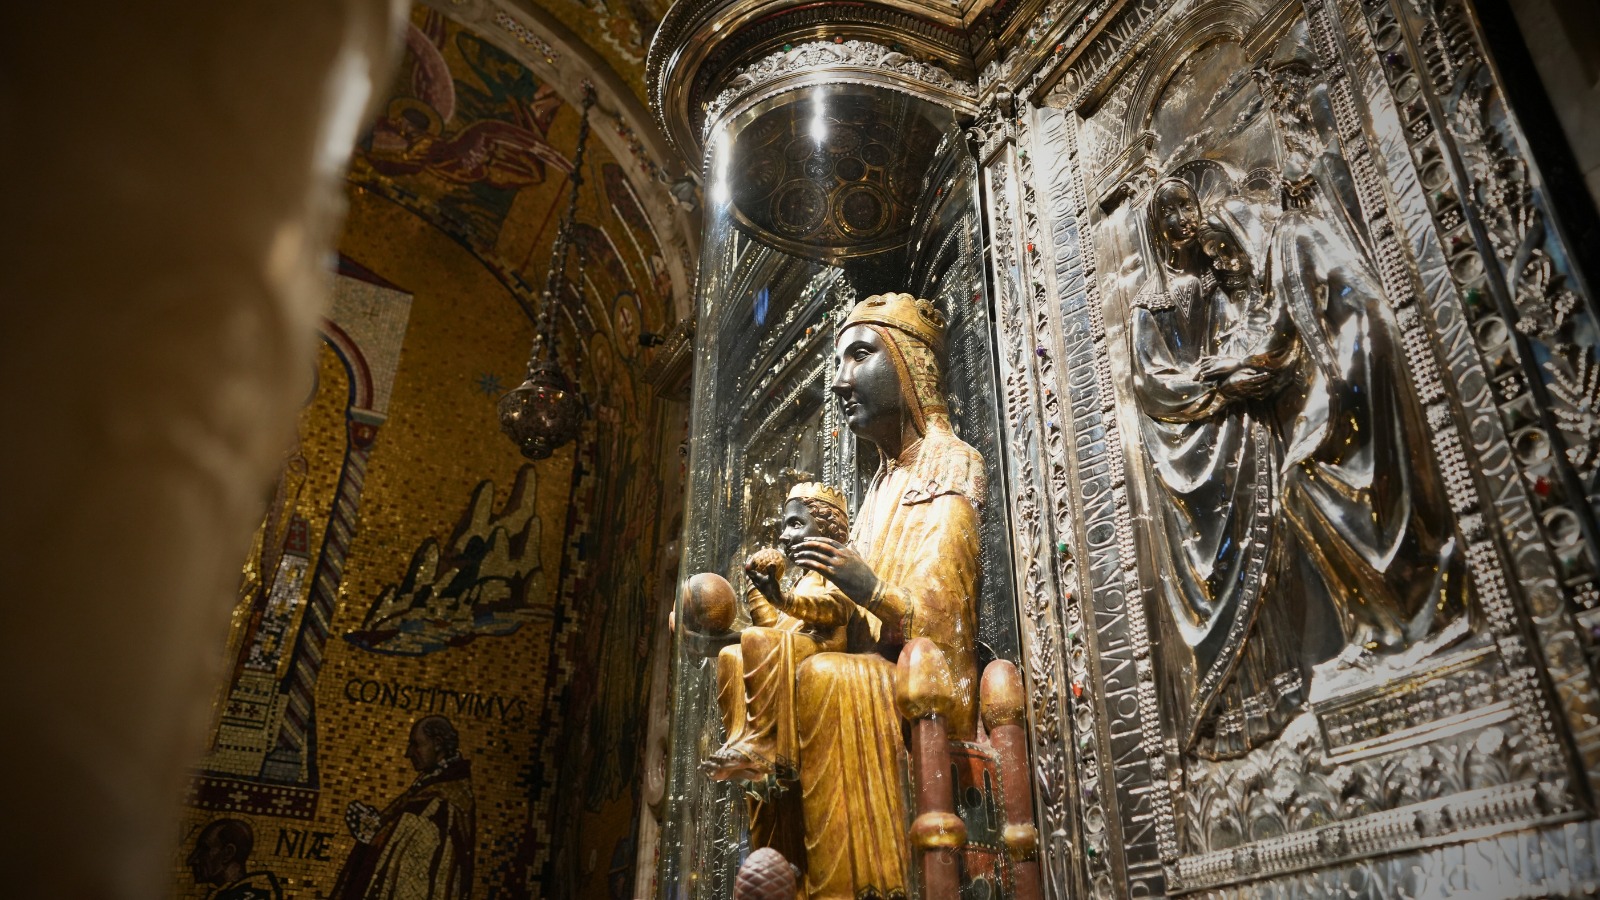
Doors of embossed silver give access to the short staircases leading to the throne chamber of Our Lady, created by artists Josep Obiols, Rafel Solanic, and Manuel Capdevila. This room, visible from the central nave, is entirely covered in Venetian mosaics designed by Josep Obiols and crafted by Santiago Padrós. Here, Mary is symbolized as Mother of humanity, of the apostles, of the Church, of Catalonia, of the monks, and of the pilgrims.
The nine silver lamps around the room, crafted by Xavier Corberó (1909–1981), represent the eight dioceses of Catalonia and Montserrat. The two alabaster candlesticks placed on either side of the throne, created by Pere Jou (1891–1964), feature sculptures evoking the processions of pilgrims who have venerated this holy image.
The throne of Our Lady, conceived as an altarpiece of embossed silver, was a gift from the Catalan people in 1947. It consists of two silver reliefs crafted by the goldsmith Ramon Sunyer (1889–1963) and connecting moldings crafted by the goldsmith Alfons Serrahima (1906–1988) based on a project by Joaquim Ros i Bofarull, depicting the Nativity and the Visitation of Mary.
Access and Opening Hours to the Throne and Cambril of Our Lady
Access to venerate the image of Saint Mary is located to the right of the atrium. Appropriately signposted.
7:00 AM to 10:30 AM
12:00 PM to 6:25 PM
7:30 PM to 8:00 PM
The Crypt
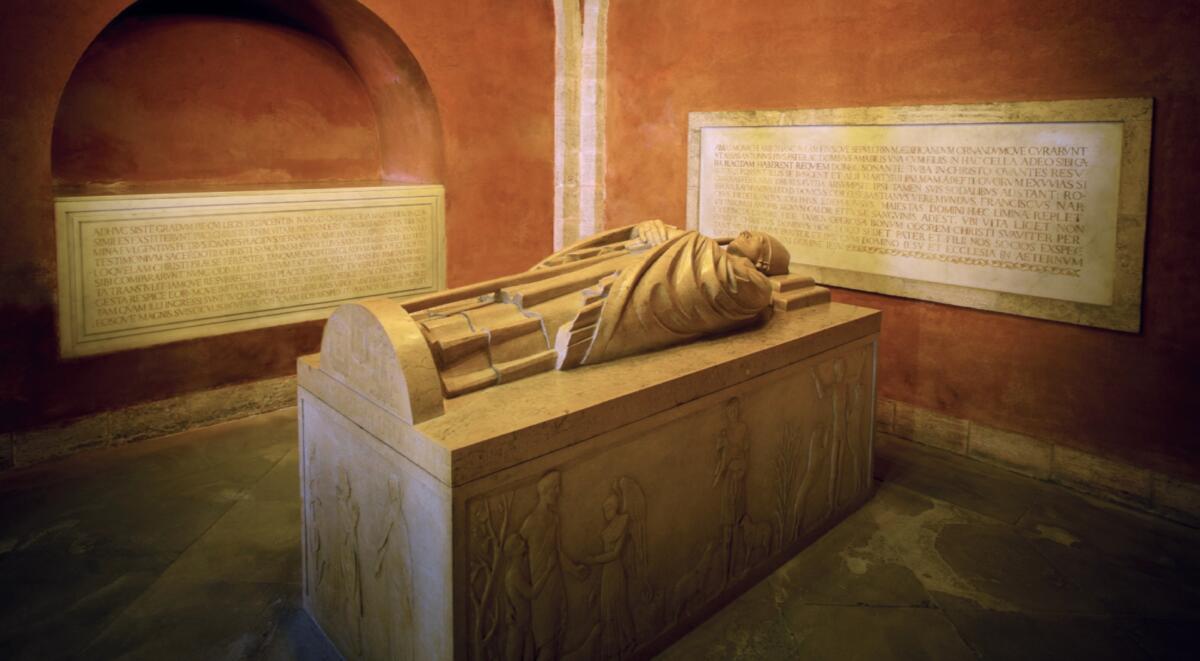
A small descending staircase located on the right side of the presbytery, right next to the one leading to the Cambril, leads to the Crypt, built in a sober and harmonious style and inaugurated in 1951. The chamber, with a barrel vault, was constructed as a burial place for Abbot Antoni M. Marcet and the monks who gave their lives for Christ during the Civil War of 1936–1939.
The tombs are placed in two arcosolia set into the wall; each has the description of the remains it contains engraved on a Carrara marble plaque. A plaque at the back commemorates the monks whose remains could not be recovered.
The body of Abbot Marcet rests in a sarcophagus in the center of the chamber behind the altar, sculpted by Joan Rebull. On the side walls, also with their respective plaques, are the tombs of Cardinal Anselm M. Albareda, Abbots Gregori Sunyol, Cassià M. Just, Aureli M. Escarré, Gabriel M. Brasó, and Pere Celestí Gusi, all of them monks of Montserrat, as well as Fr. Bernardo López, who was Abbot of the Monastery of Our Lady of Montserrat in Manila, and Bishop Antoni Urbss of Latvia, together with his secretary, both of whom died exiled at the Monastery.
Prayer to the Blessed Martyrs of Montserrat
“Senyor,
Ens és un motiu d’alegria la corona
Dels vostres màrtirs de Montserrat;
Que el seu martiri ens consoli i
Que un nombre tan gran d’intercessors
Ens obtingui la gràcia
De ser més ferms en la fe.
Per nostre Senyor Jesucrist, el vostre fill,
Que en vós viu i regna
En la unitat de l’Esperit Sant,
Déu, pels segles dels segles. Amén.
Us demanem per la seva intercessió
(es fa la petició)
Parenostre, Ave Maria (3), glòria…”
The feast day of the blessed martyrs is October 13th.
You can communicate any graces received to the Monastery of Montserrat at:
secretaria@abadiamontserrat.net
The Holy Cave (La Santa Cova)
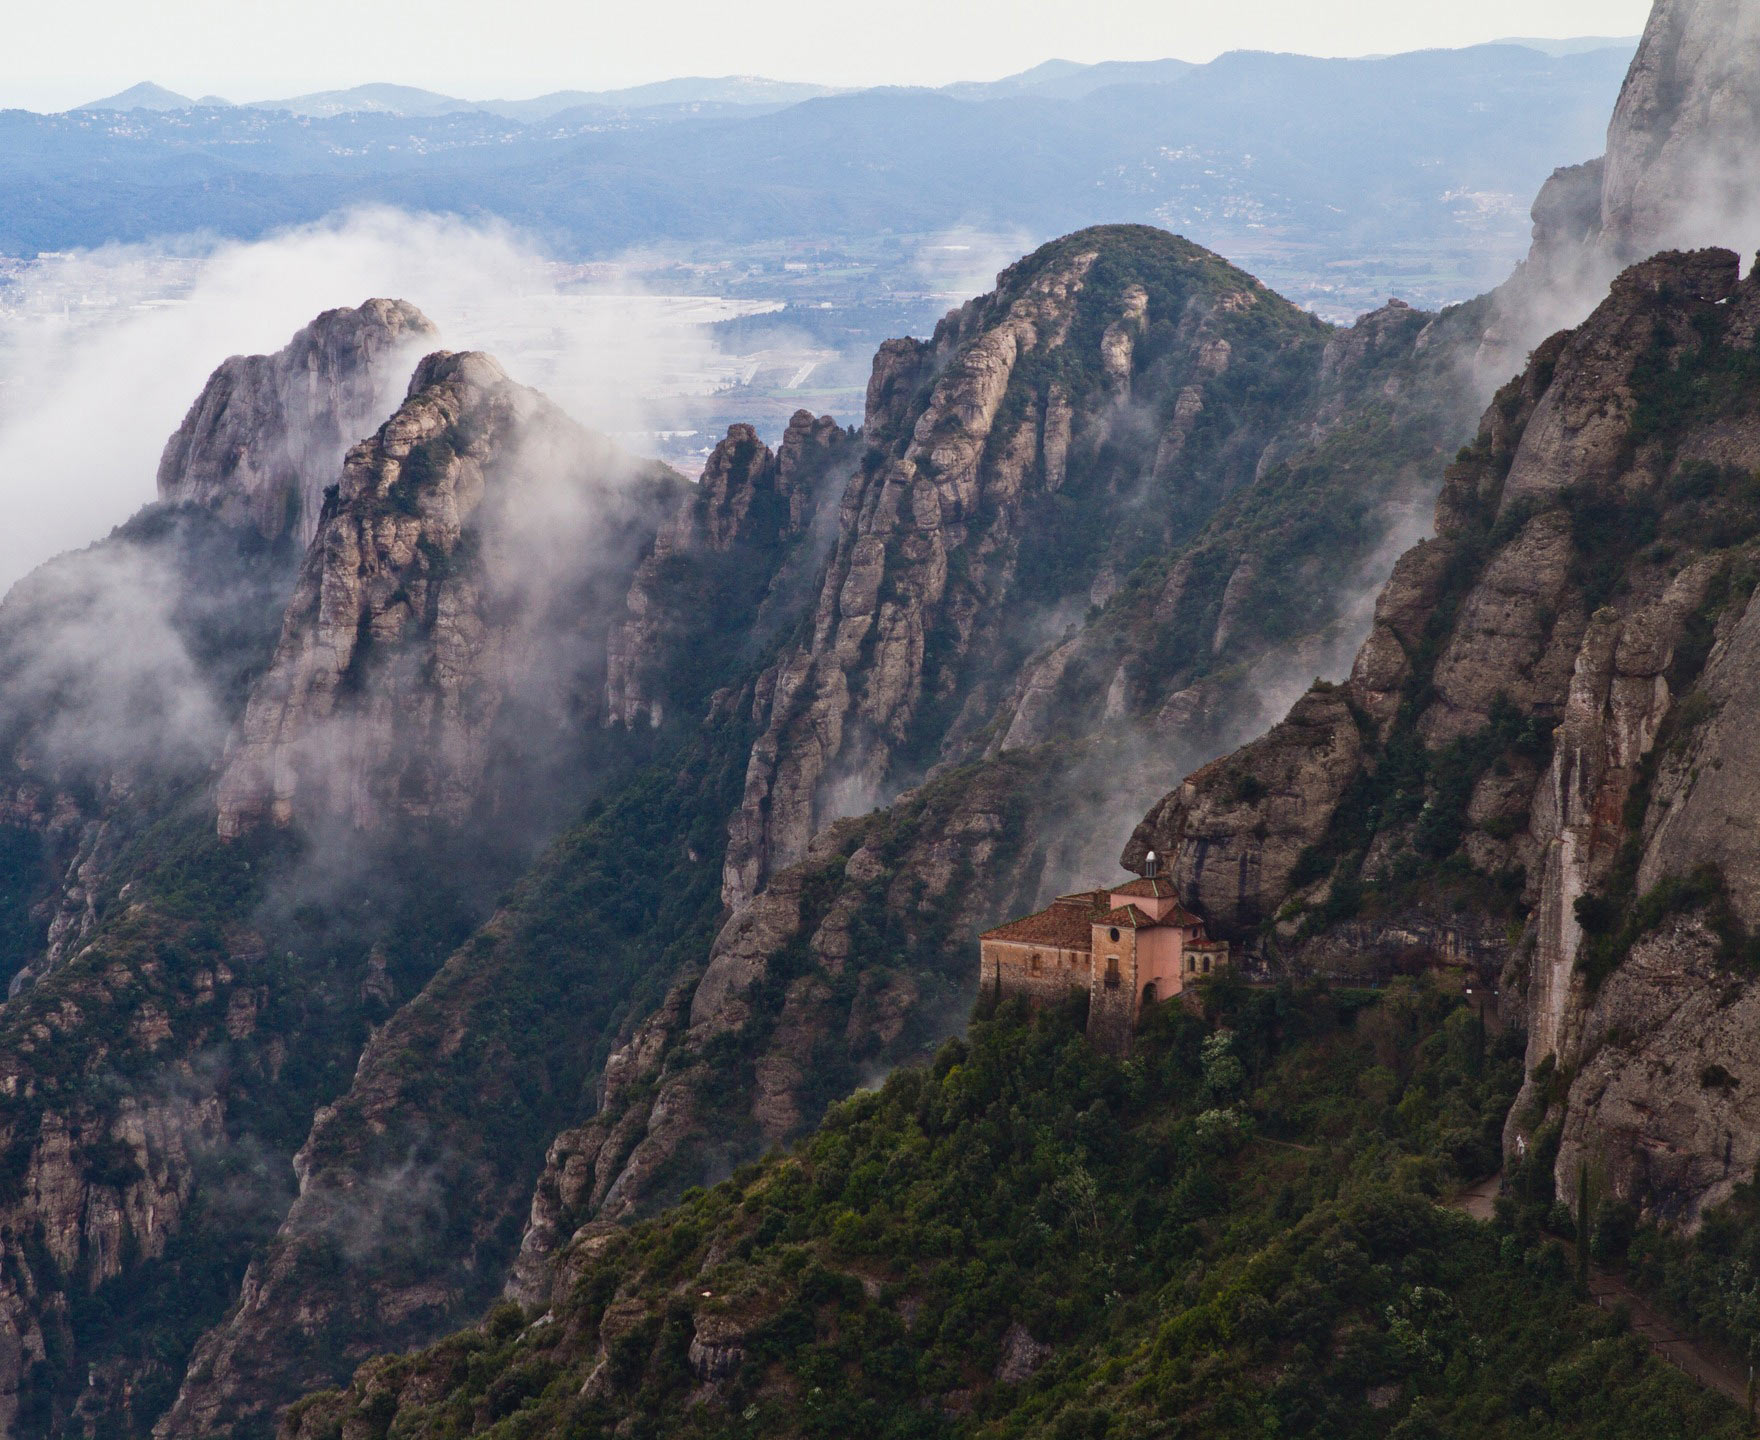
The path leading from the Plaça de la Creu to the Santa Cova is called the Path of the Santa Cova and the Monumental Rosary. Adorned with fifteen sculptural groups corresponding to the mysteries of the Rosary, it enables pilgrims to meditate and pray the Rosary while preparing for their encounter with Our Lady at the Chapel of the Santa Cova. Once past the Sorrowful Mysteries, the path changes direction, becoming more open and cheerful, leading quickly to the Chapel of the Santa Cova (605 m).
The Santa Cova, a small enclosure with a grille at its threshold, has been venerated by thousands upon thousands of pilgrims since its origins. Its history dates back to the year 880, as recorded in a document from 1239, when on a Saturday, Our Lady descended from heaven with a great light and accompanied by a beautiful melody, appearing to young shepherd children. This apparition repeated over the next five Saturdays. When news of this event reached the Bishop of Manresa, he organized a pilgrimage, also on a Saturday, and upon arrival, they found a cave containing the image of Saint Mary.
At the Santa Cova, one can feel the extreme beauty of the site, the result of a delicately balanced symbiosis between nature and architecture, where it is impossible to tell where one ends and the other begins. The construction of the chapel dates from the late 17th and early 18th centuries (1696–1705). Built on a cross plan, one of its arms nestles under a mountain cave—the site of the original Santa Cova. In that same spot, to the right of the altar, stands a reproduction of the authentic image of Our Lady venerated in the basilica.
Despite severe material damage caused by the Peninsular War (1811–1812) and subsequent natural disasters (in the 1990s), this holy site remains today a place of meeting, prayer, and Marian devotion for the numerous pilgrims who visit and pray there.
Opening Hours of the Santa Cova and the Path of the Rosary
Santa Cova: Opens at 10:30 AM. Closes at 5:00 PM.